
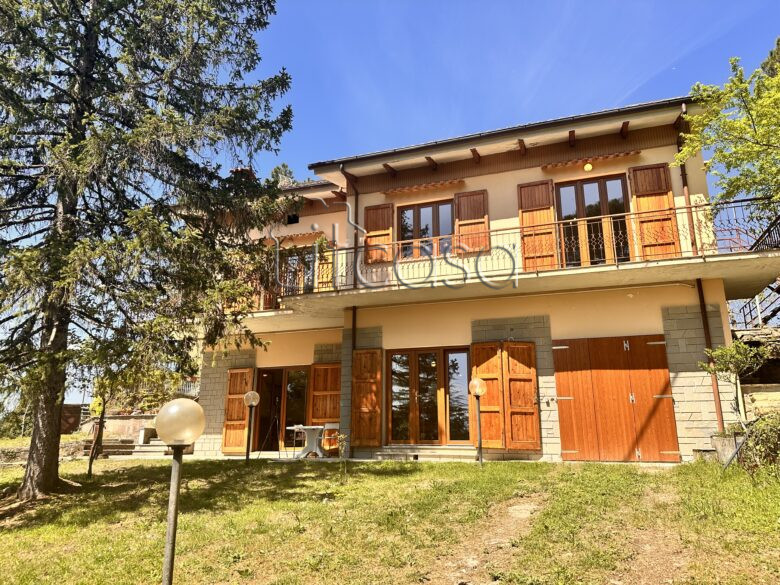
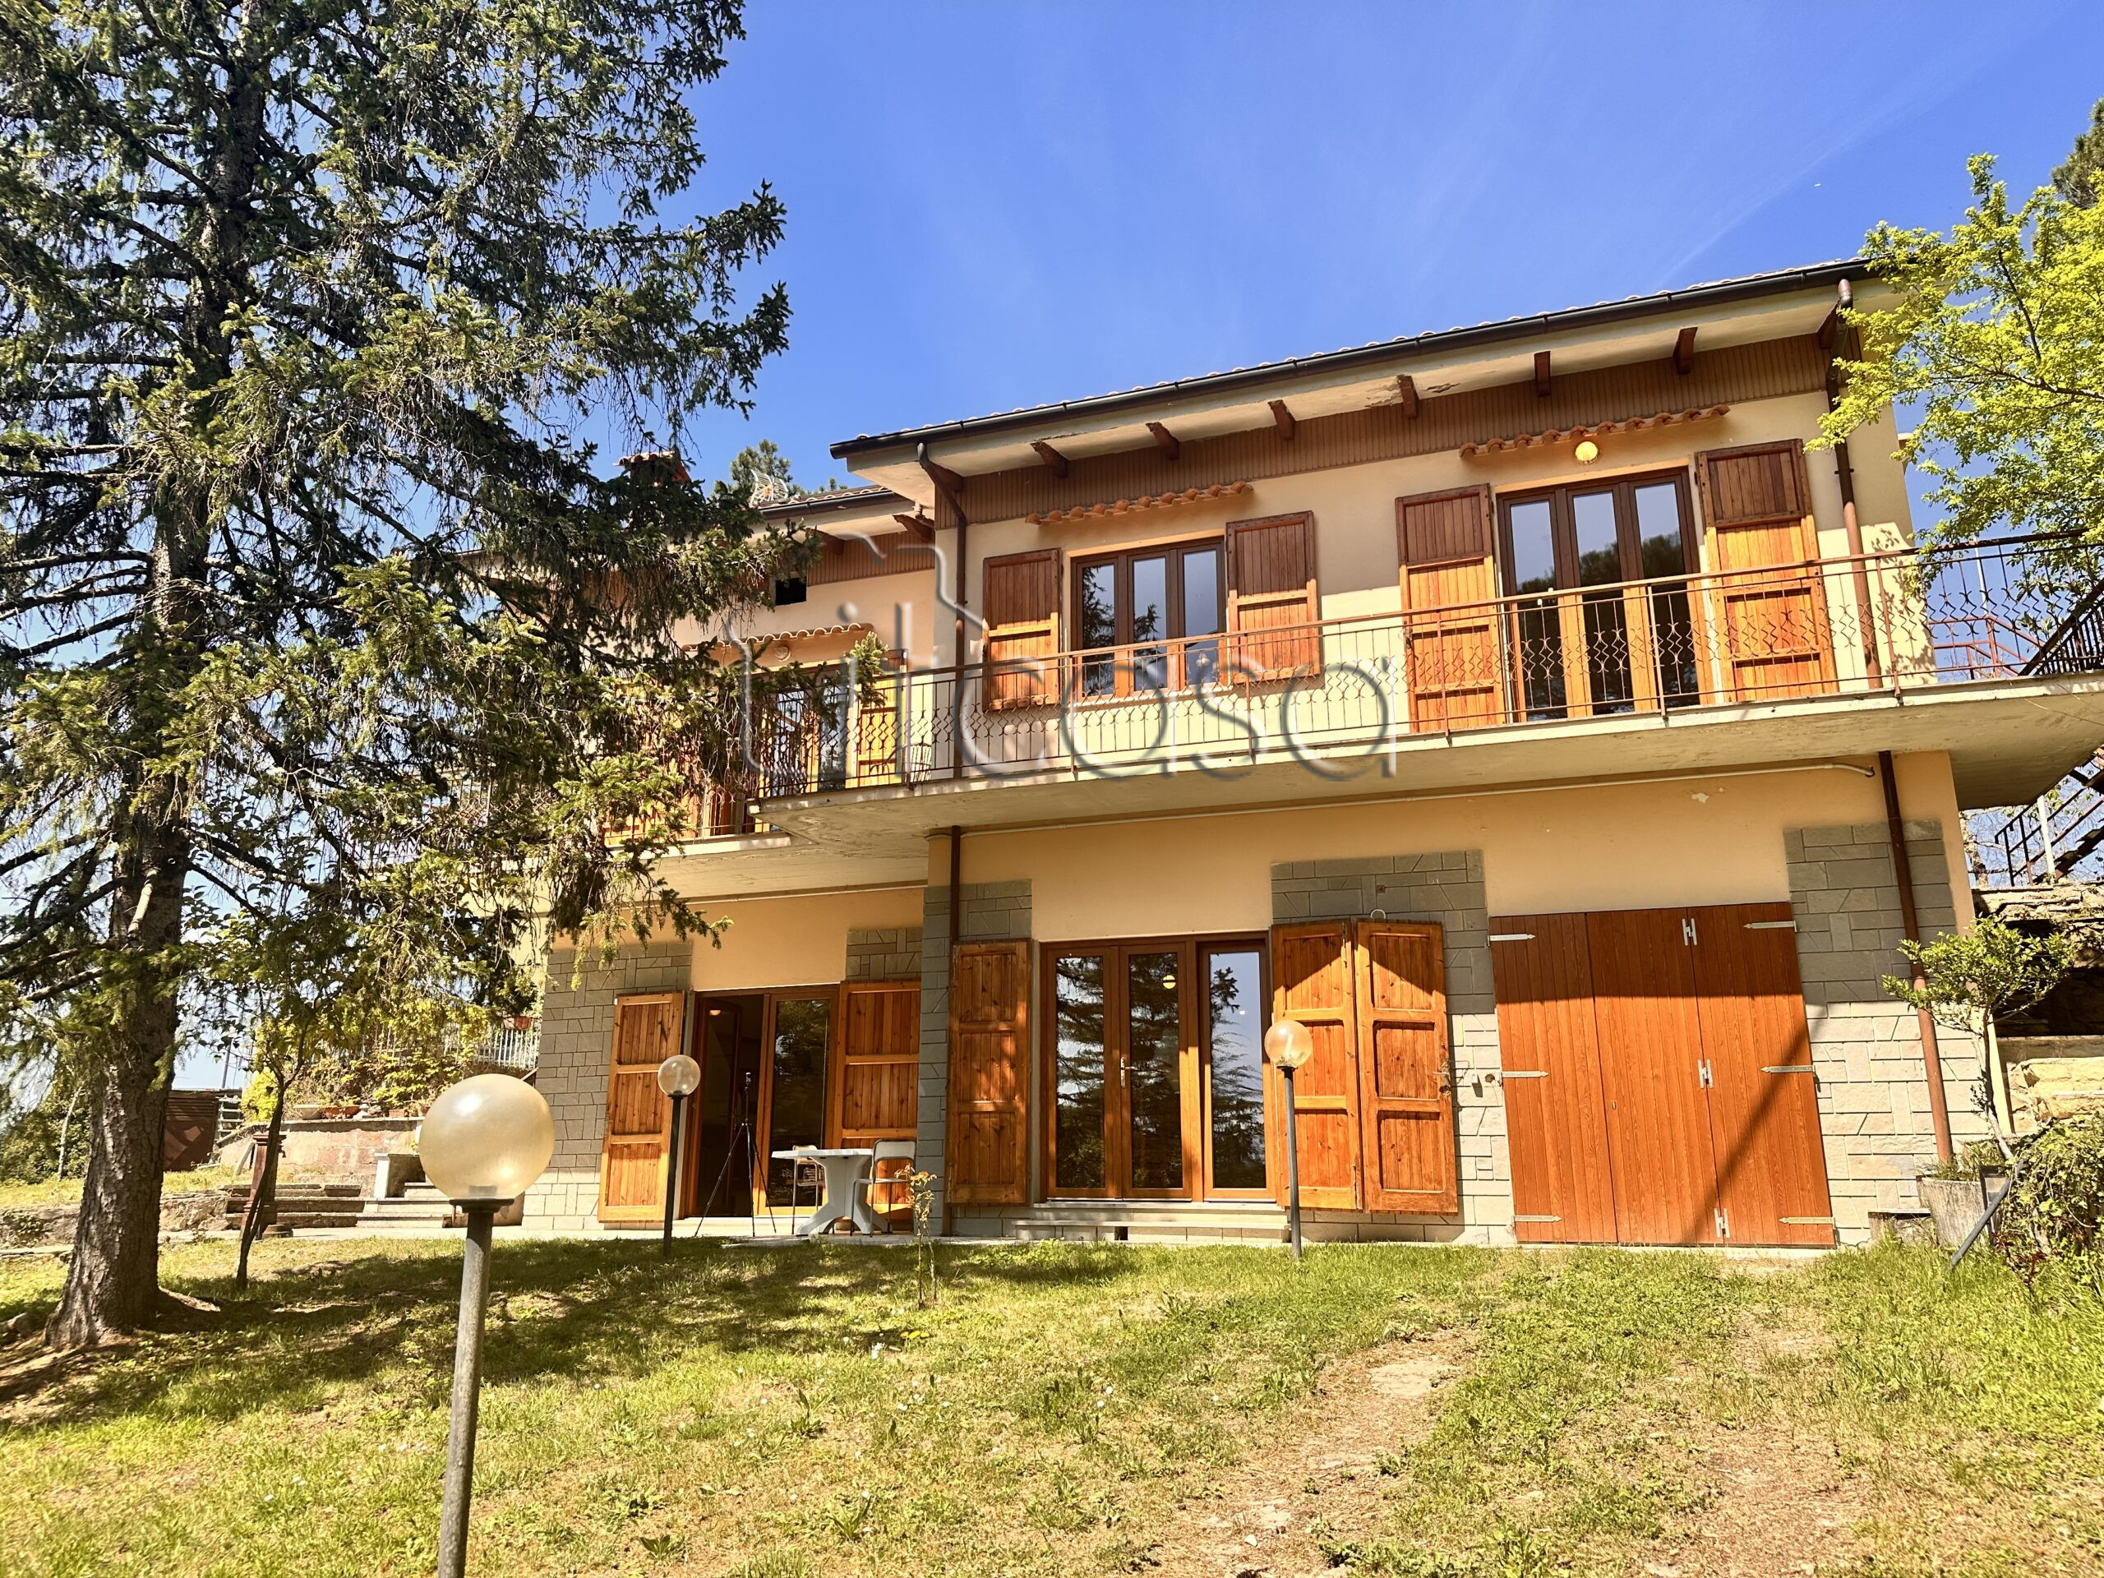








A spacious 1970s villa with bright, versatile living spaces and generous outdoor areas.
Located in a leafy residential area in the Tuscan hills within the municipality of Anghiari with the town’s historic centre is just a 15-minute drive away. Anghiari lies in the Tuscan part of the Upper Tiber Valley, in the province of Arezzo.
Voted one of the “Most Beautiful Medieval Towns in Italy”, Anghiari is a vibrant small town with a rich cultural life and numerous events held throughout the year. The town sits approximately 429 metres above sea level and has a population of around 5,800 residents — the perfect size for an authentic, close-knit community while still offering all essential amenities.
Just 20 minutes in the other direction is the historic city of Arezzo, a lively town with a population of around 100,000. Steeped in history, Arezzo offers a wide range of boutiques, shops, bars and restaurants. Its railway station provides fast connections across Italy, making day trips to Florence or Rome and even weekends in Naples, easy and convenient.
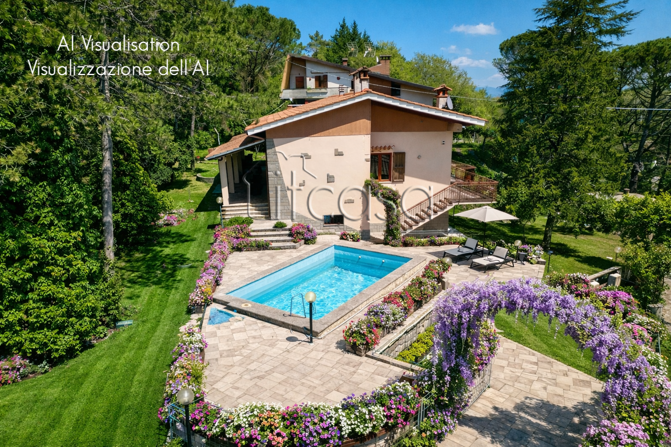
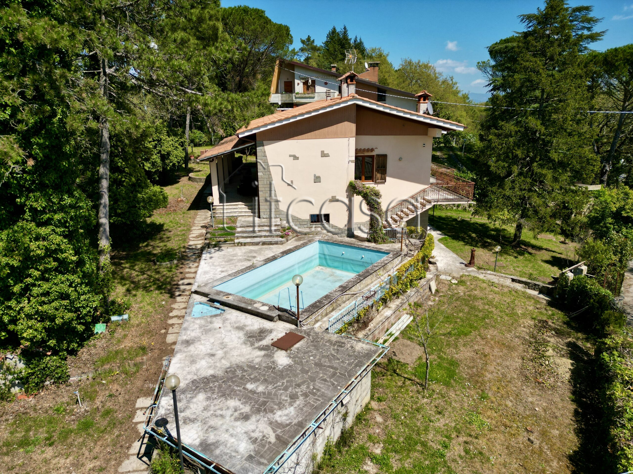
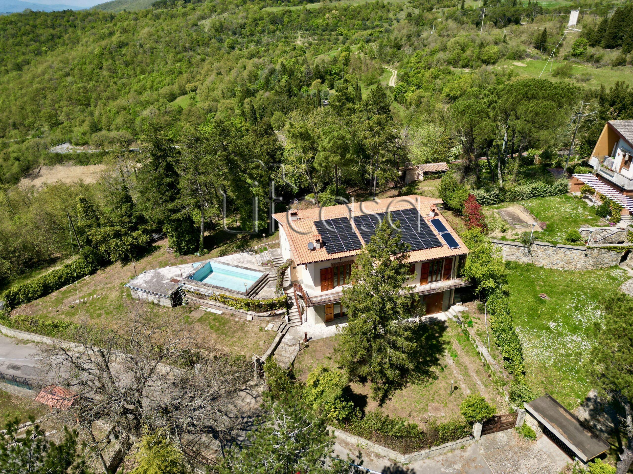
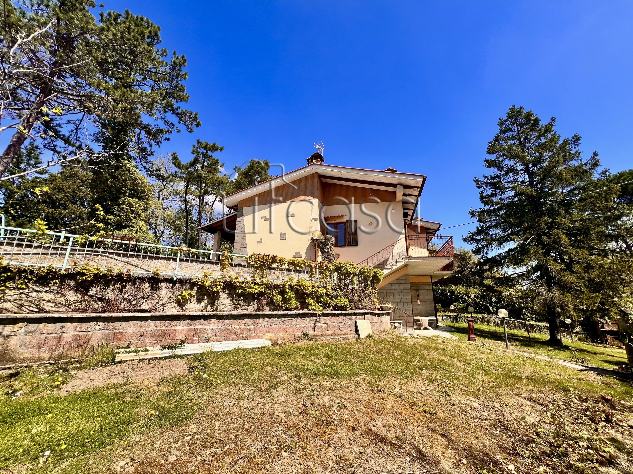
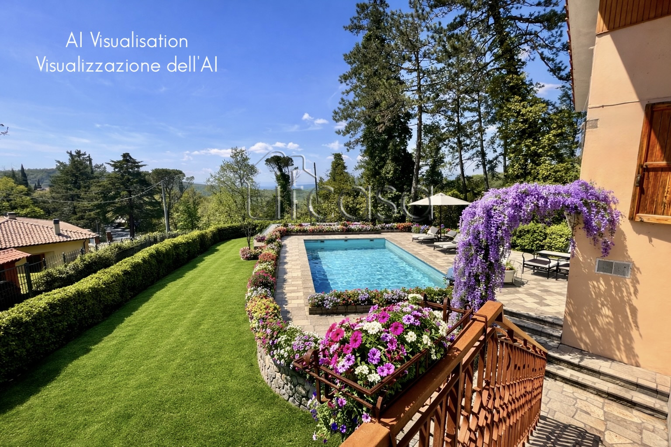
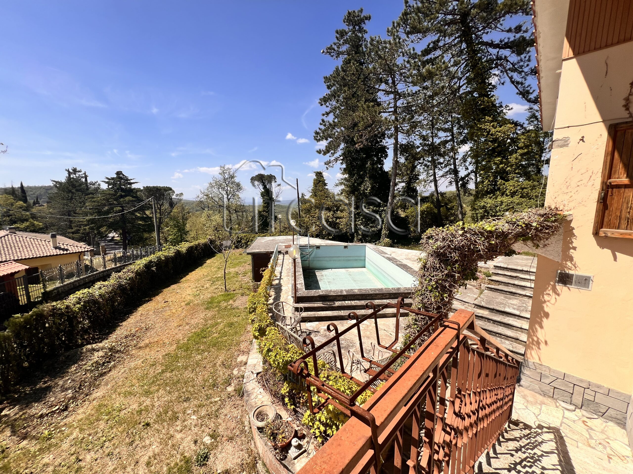
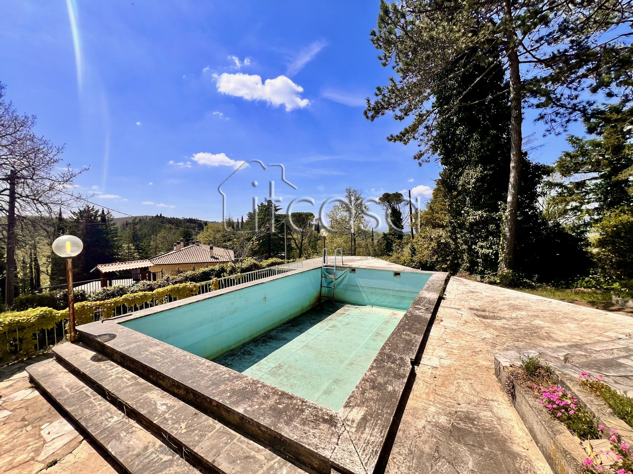
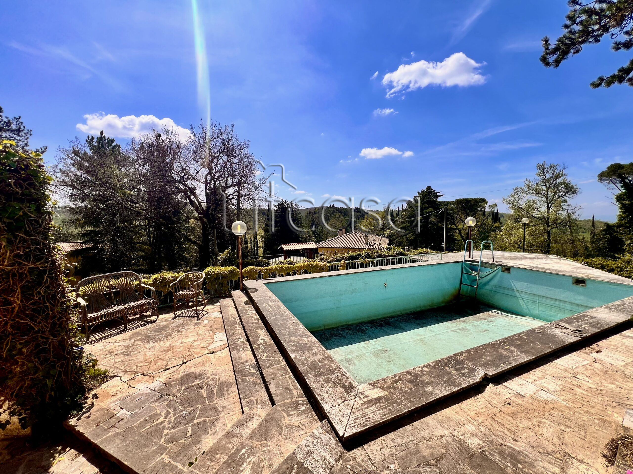
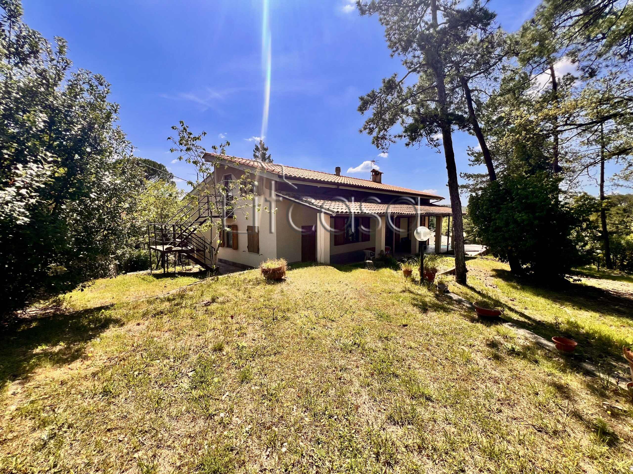
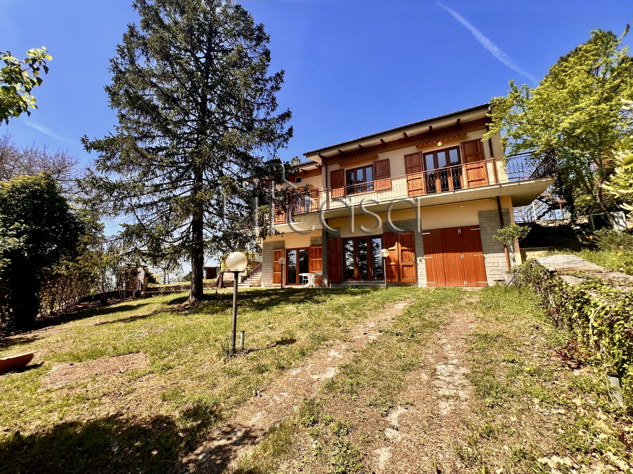
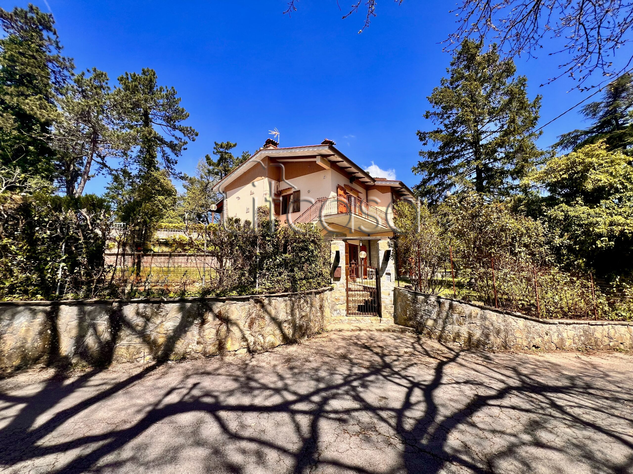
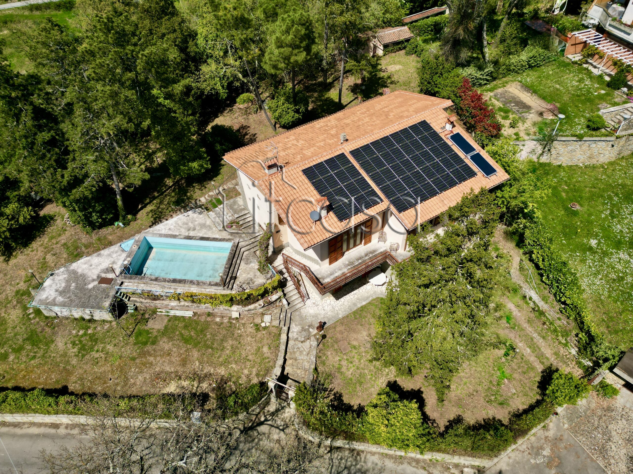
Villa del Portico is a spacious detached home set within a fully fenced garden, featuring inviting outdoor dining areas and a swimming pool – ideal for enjoying the Tuscan weather and relaxed countryside lifestyle.
The property underwent a significant restructuring in 2023 and although further work is needed to make it a spectacular home, many of the costly improvements have already been completed.
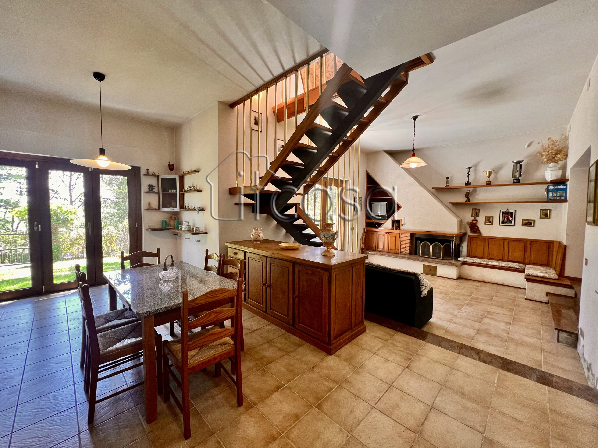
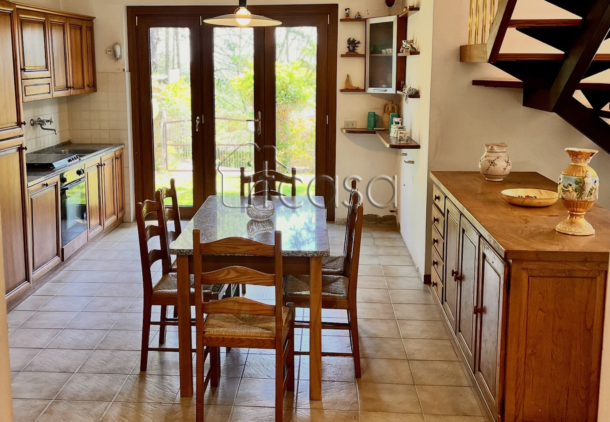
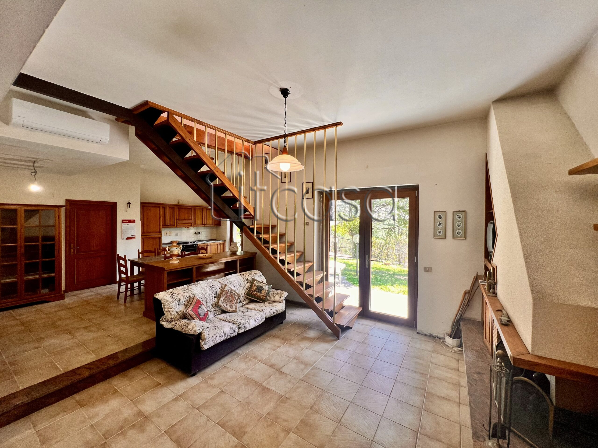
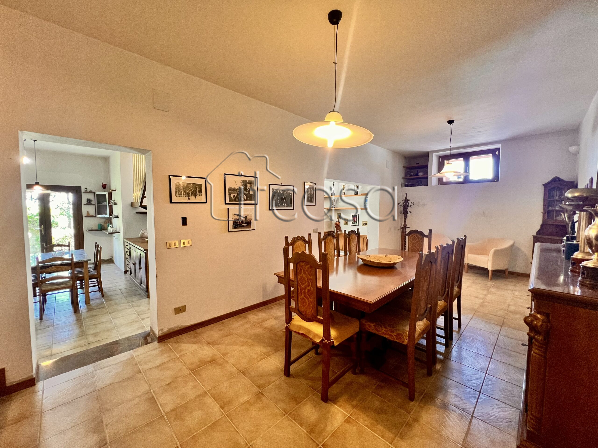
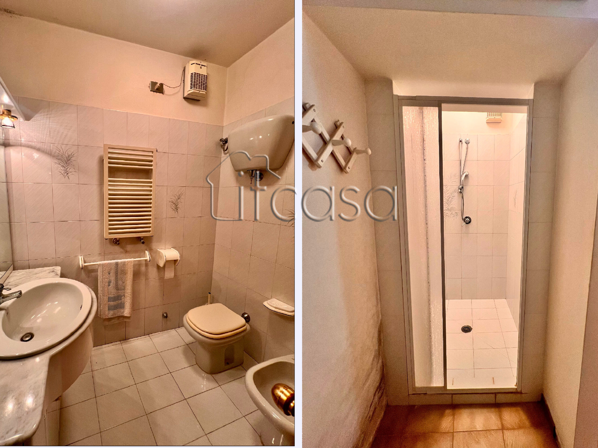
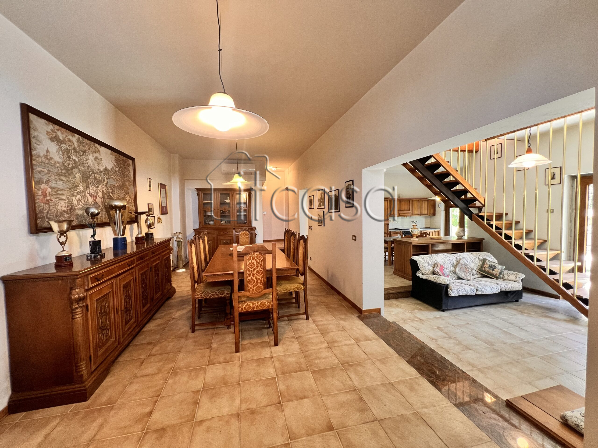
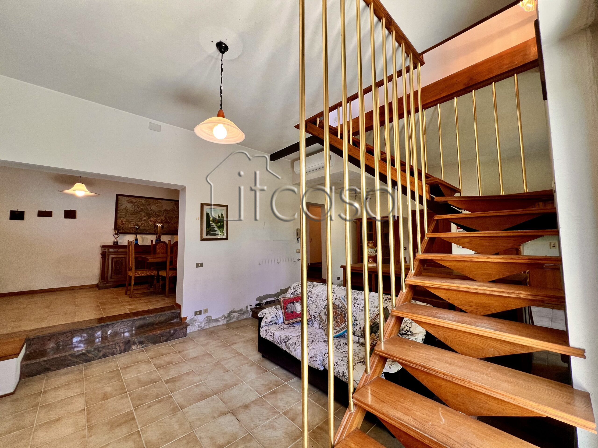
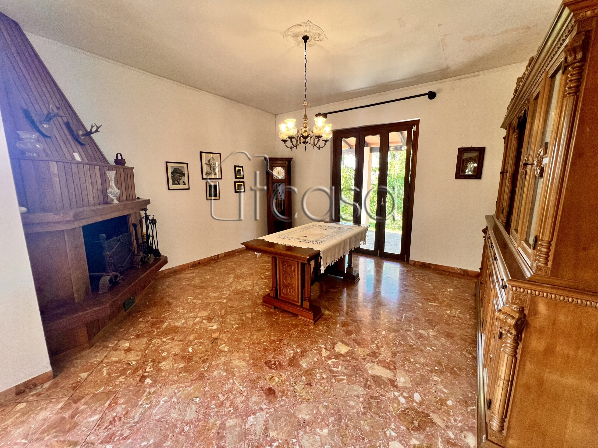
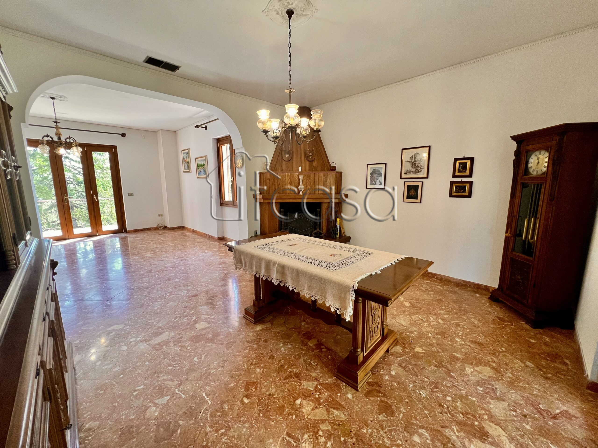
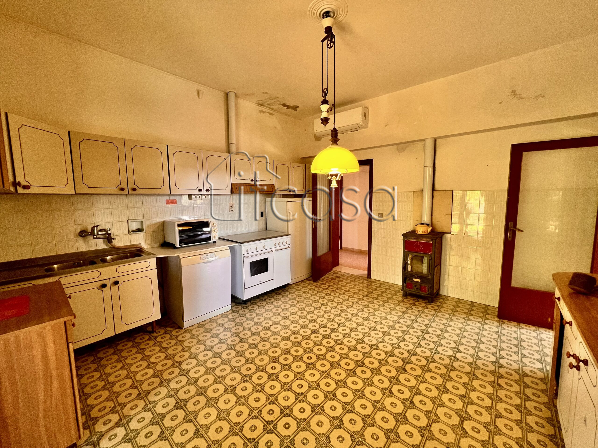
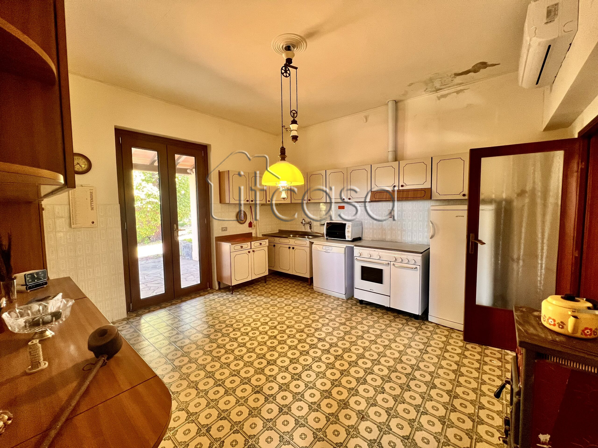
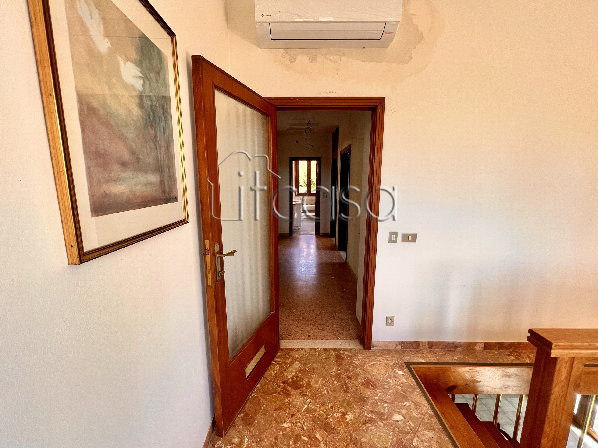
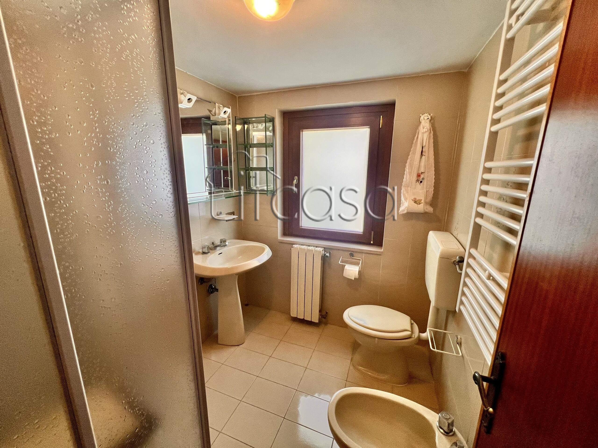
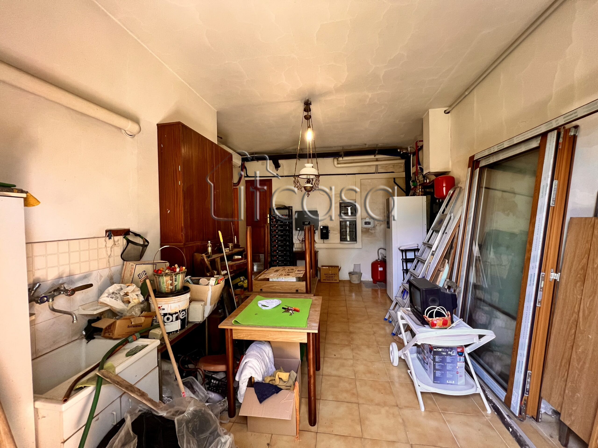
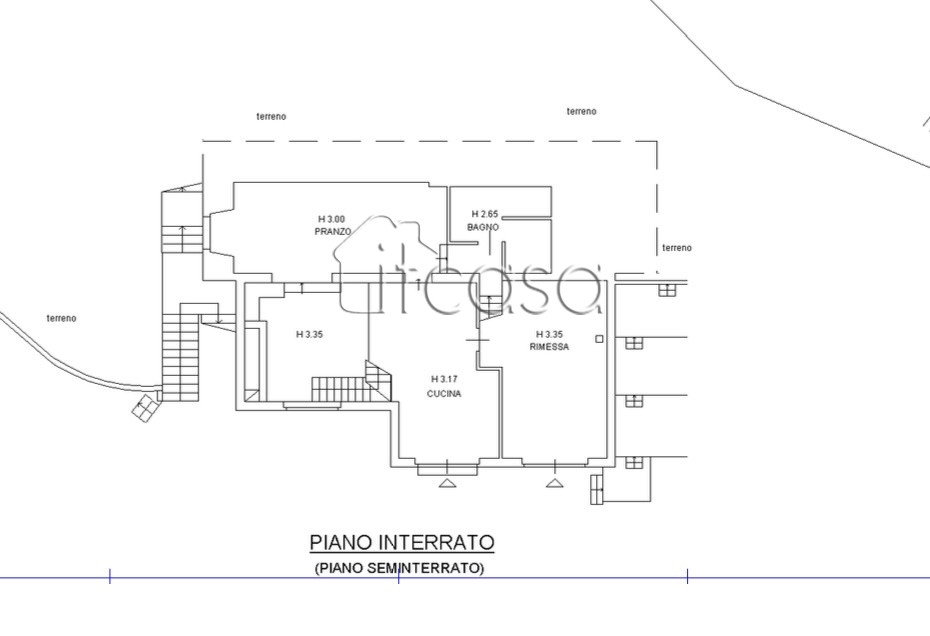
The villa is set out over 2 floors for a total of approx. 195 sq m with a classic 70’s style staircase connecting the two floors. The main entrance on the ground floor opens into a bright living room with fireplace, a spacious kitchen, a bathroom and a large dining room that is perfect for hosting family and friends. The kitchen has glass doors offering direct access to the garden and another door leads into the garage which houses the boiler and laundry area.
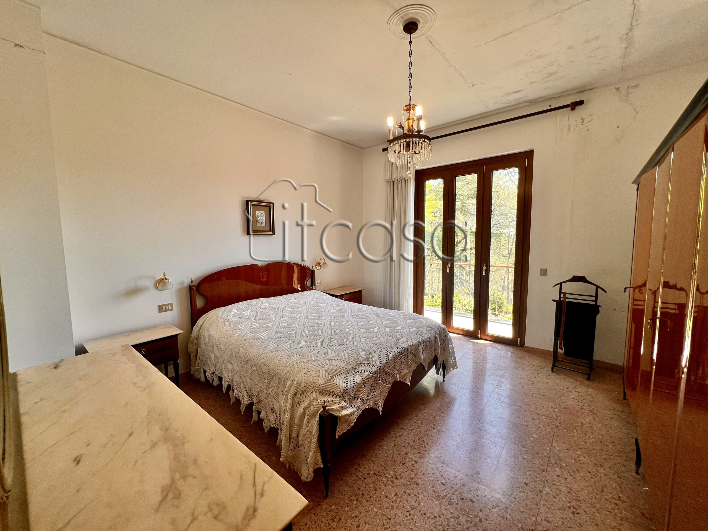
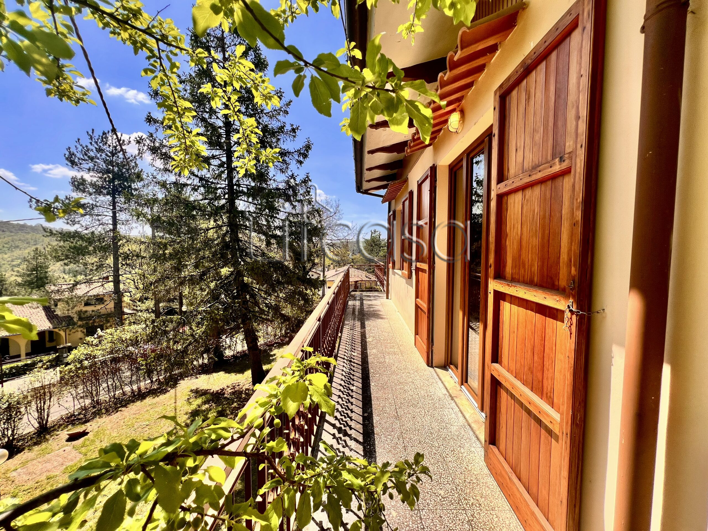
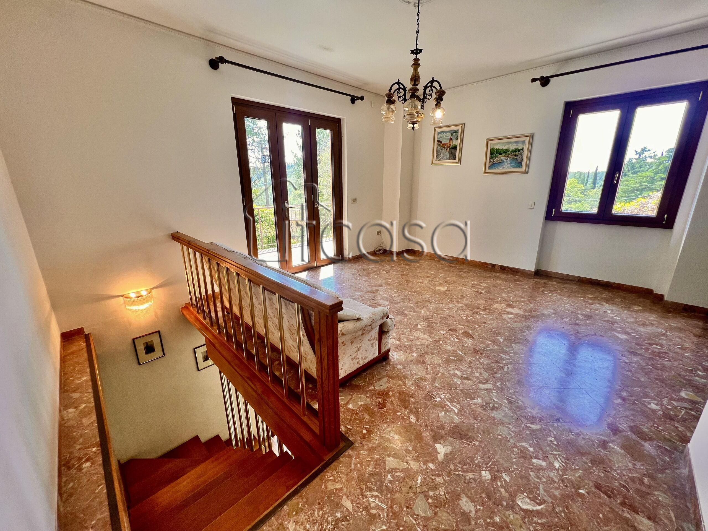
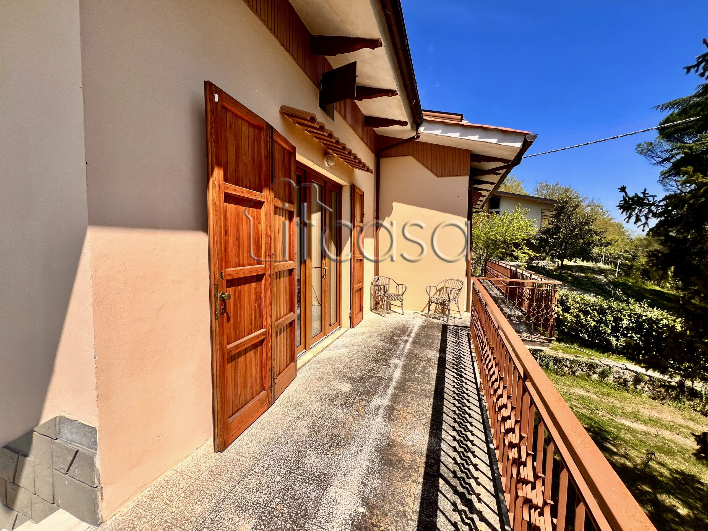
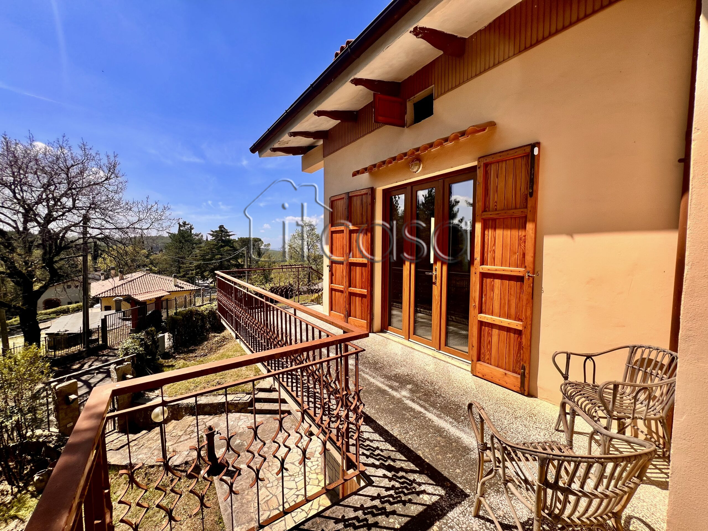
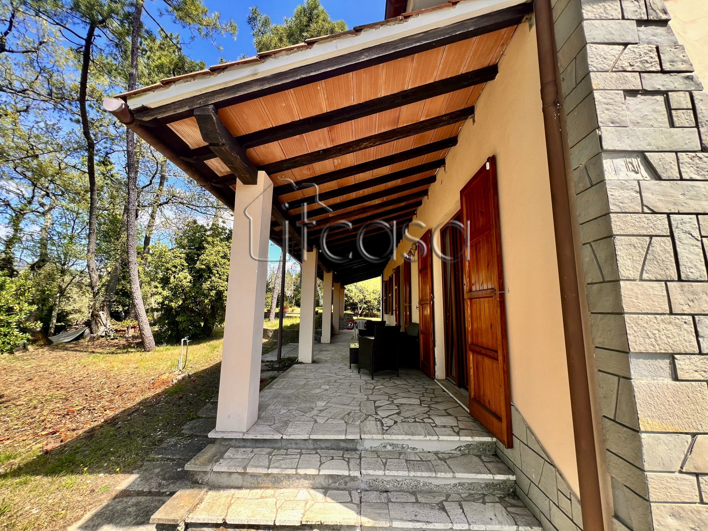
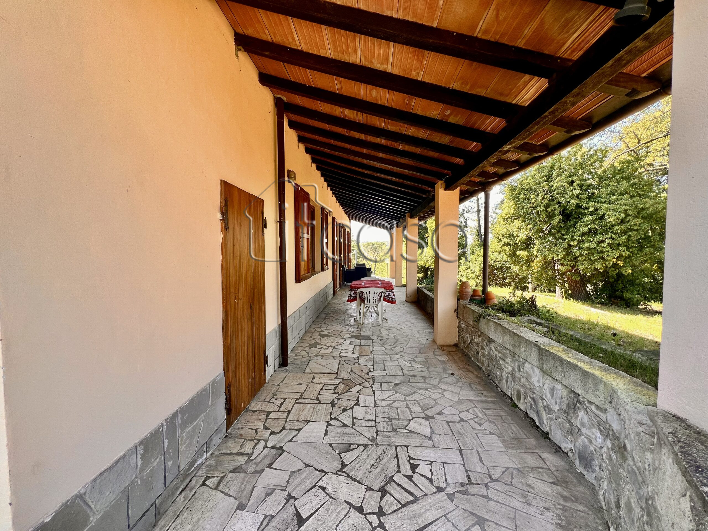
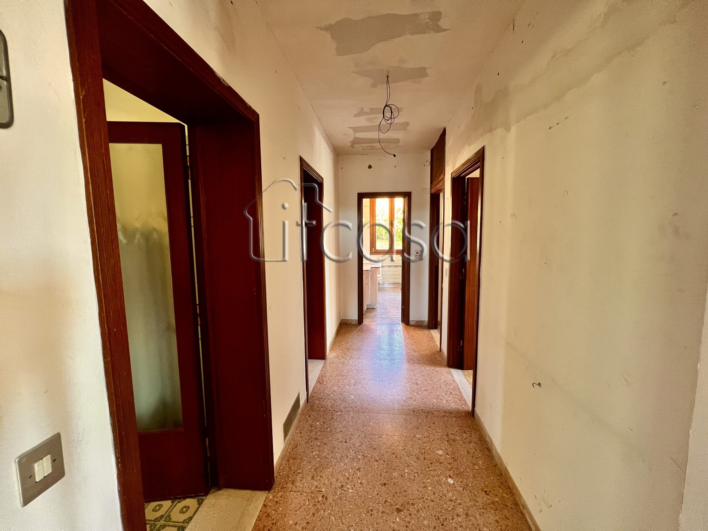
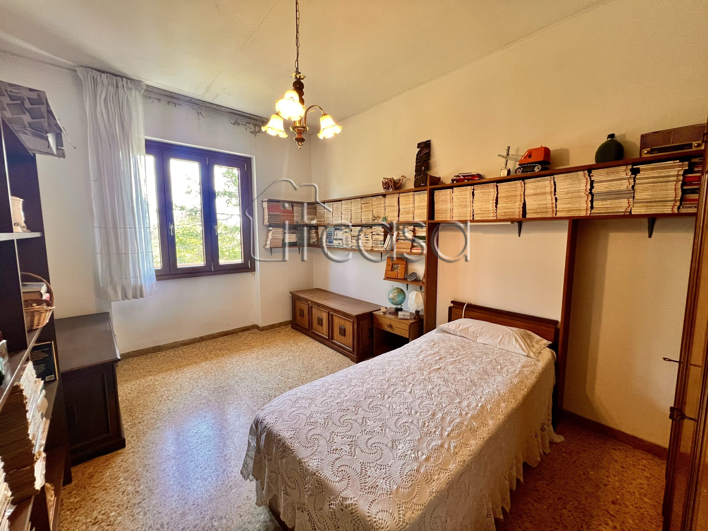
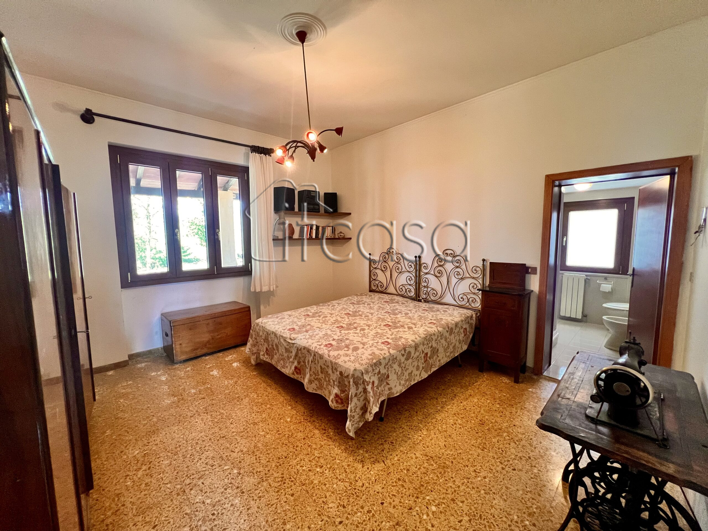
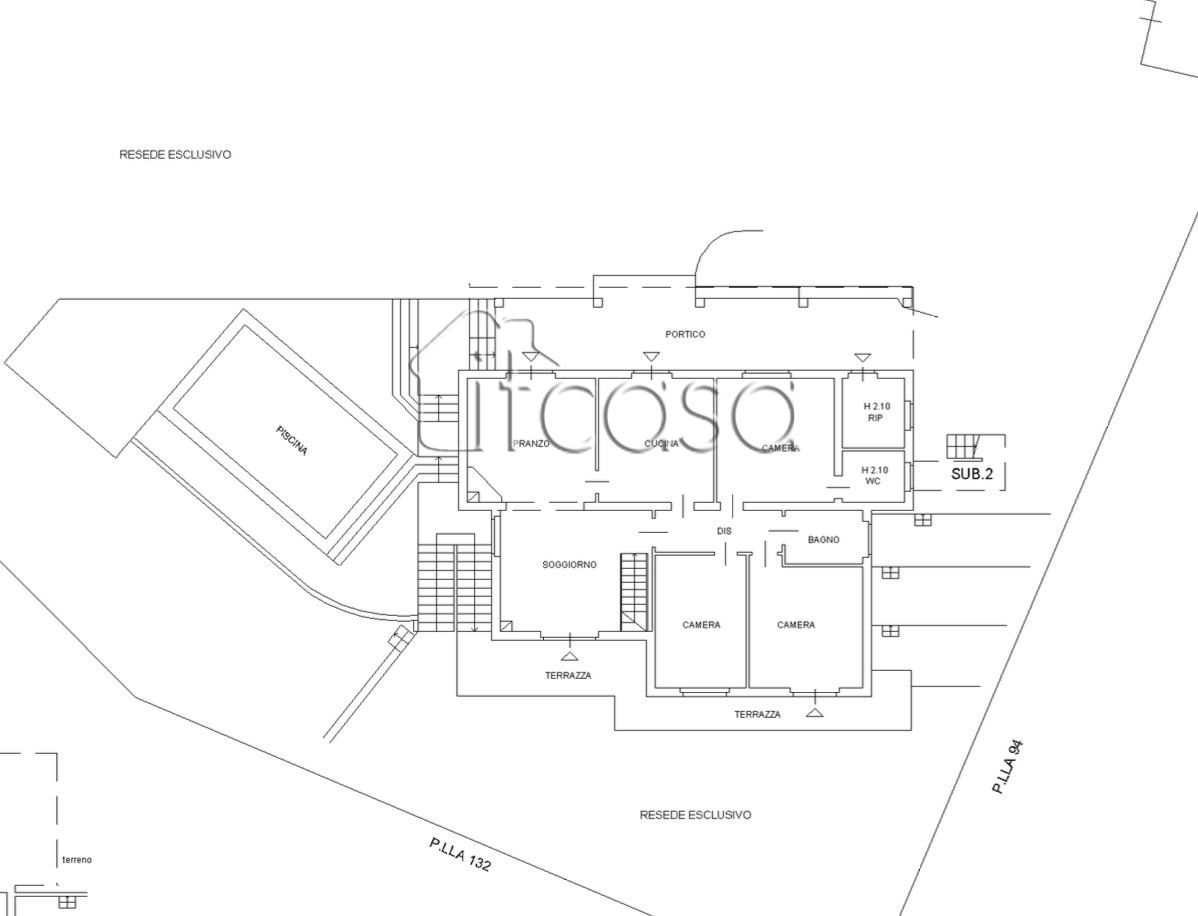
The first floor offers a spacious living and dining area with glass doors opening onto a sunny balcony at the front of the property and a large portico to the rear. The generously sized kitchen also has direct access to the portico, creating a wonderful space for outdoor dining or relaxing in the shade. The night zone comprises a spacious master bedroom with ensuite bathroom, two double bedrooms, one with balcony access and a family bathroom.
The house is arranged as follows:
Ground floor
- Fitted kitchen with granite work surfaces
- Living room with open fireplace
- Large dining room
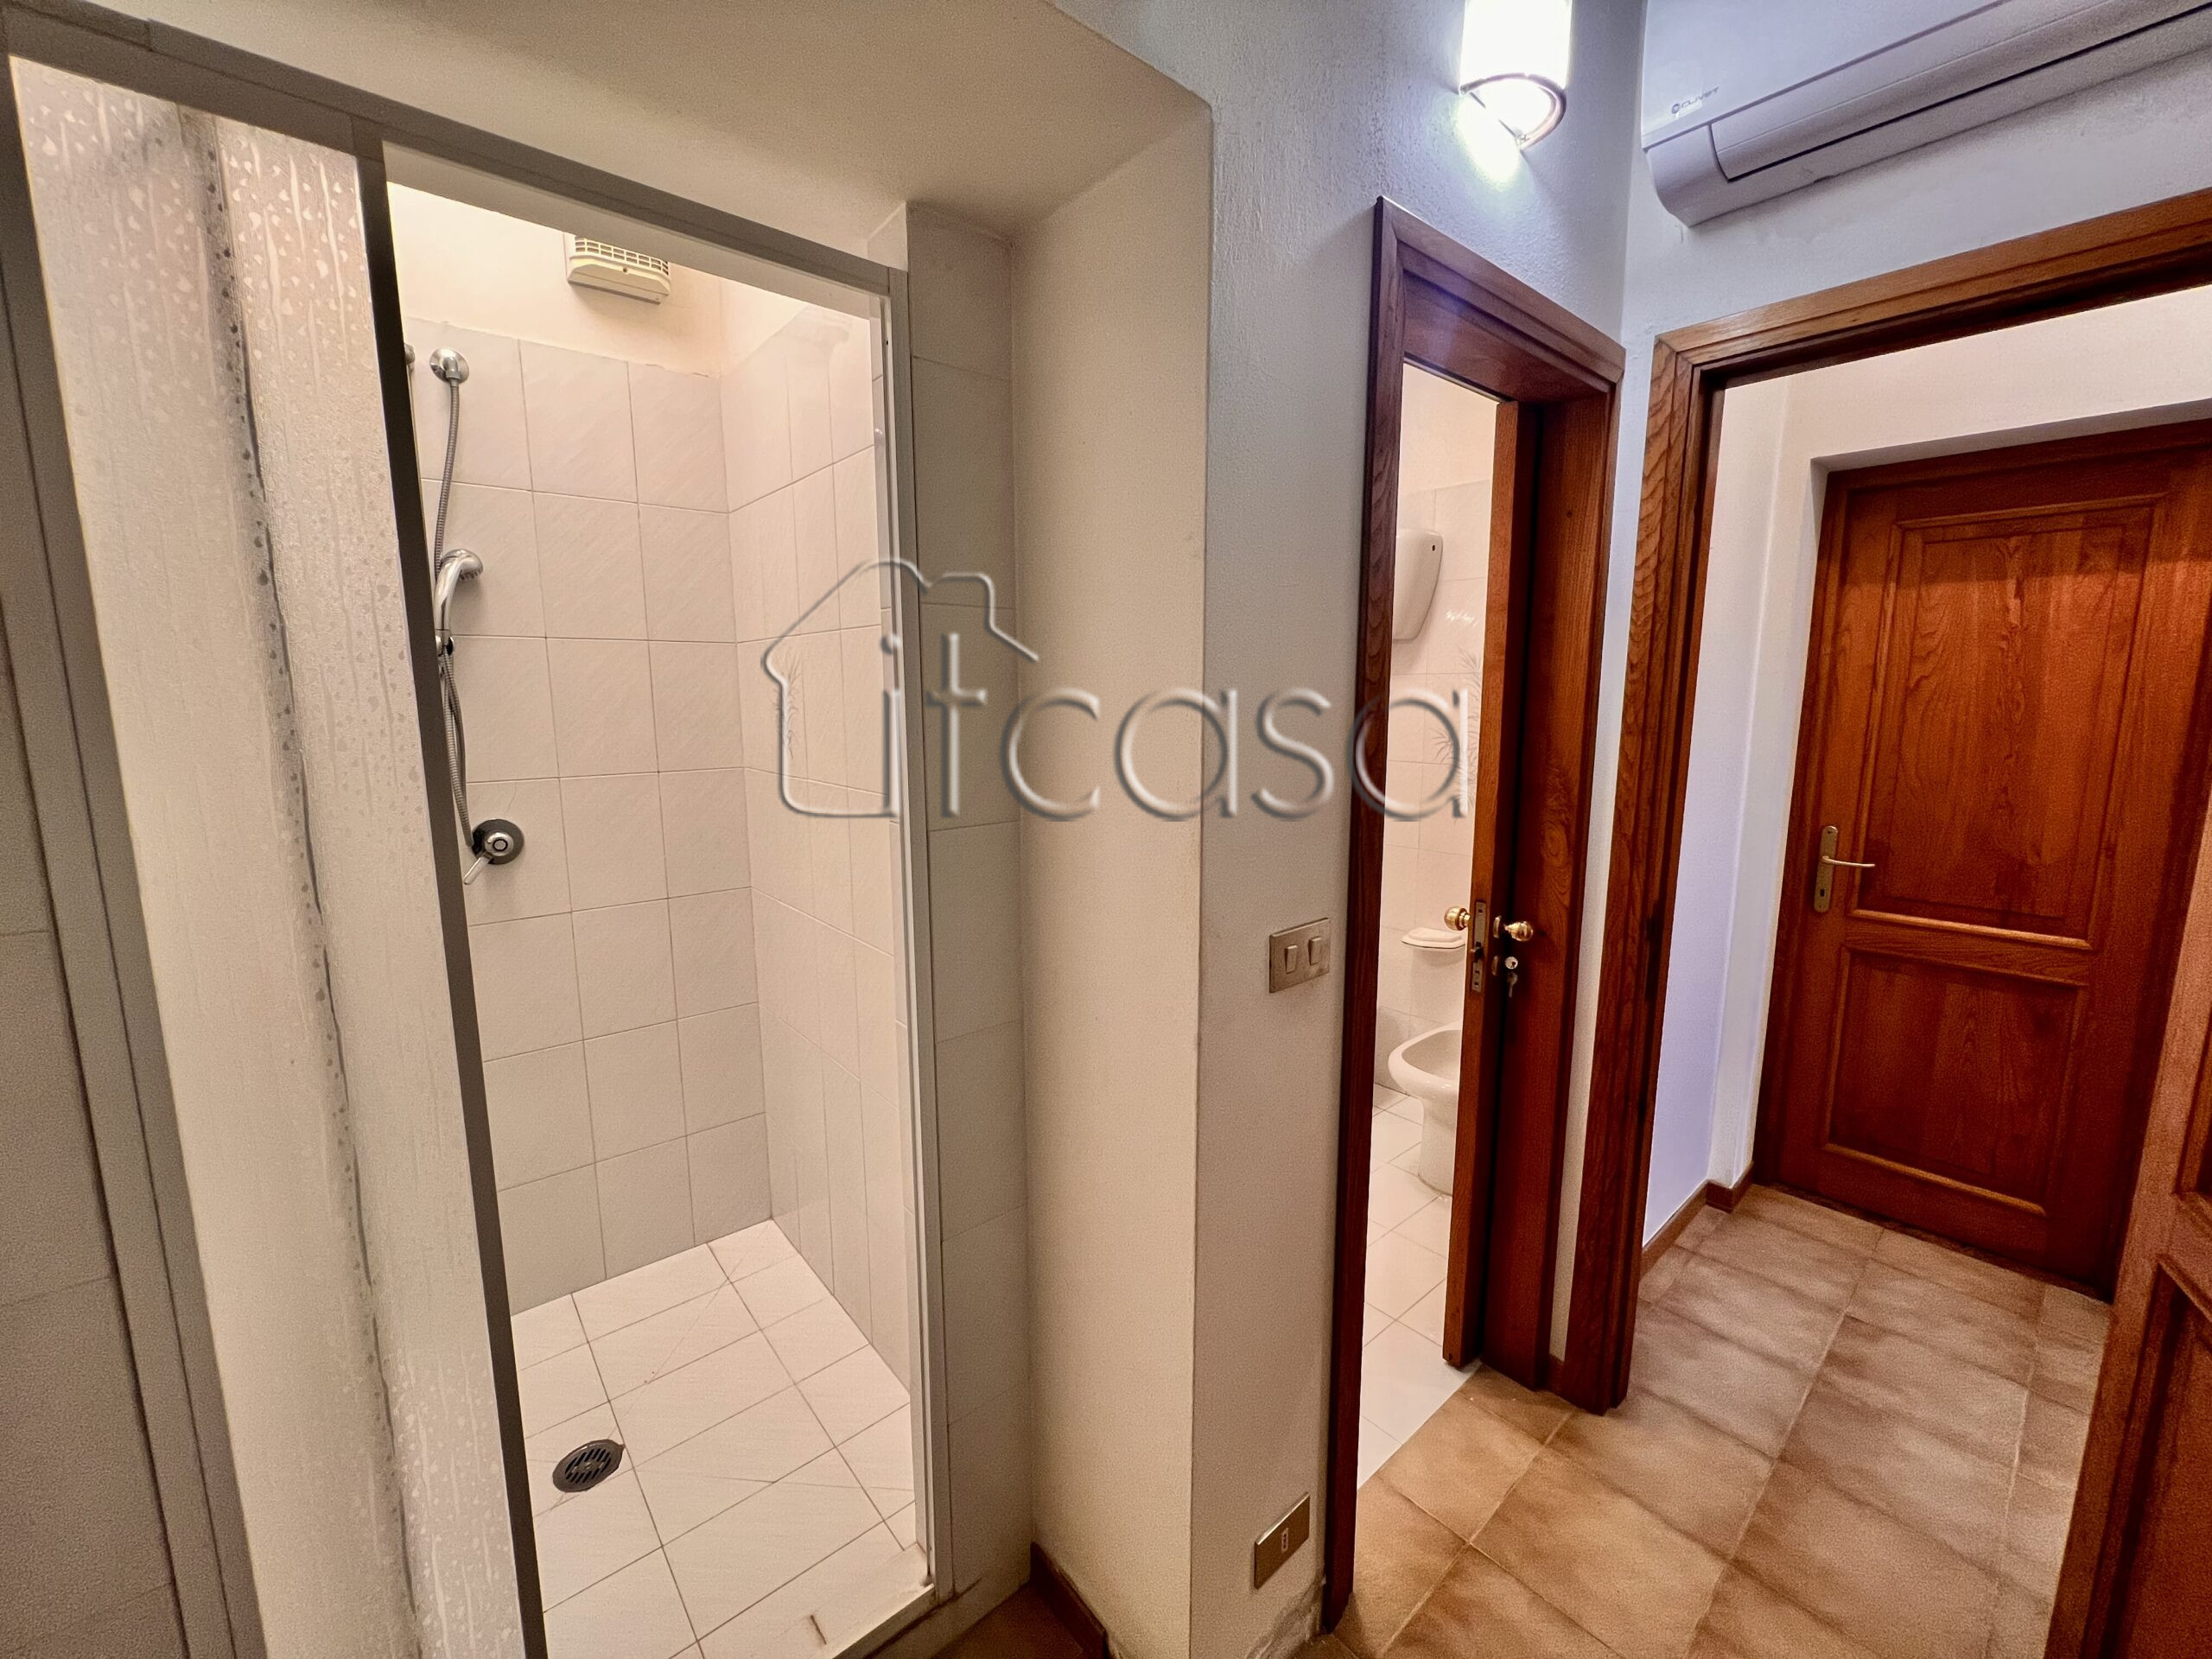
- Bathroom
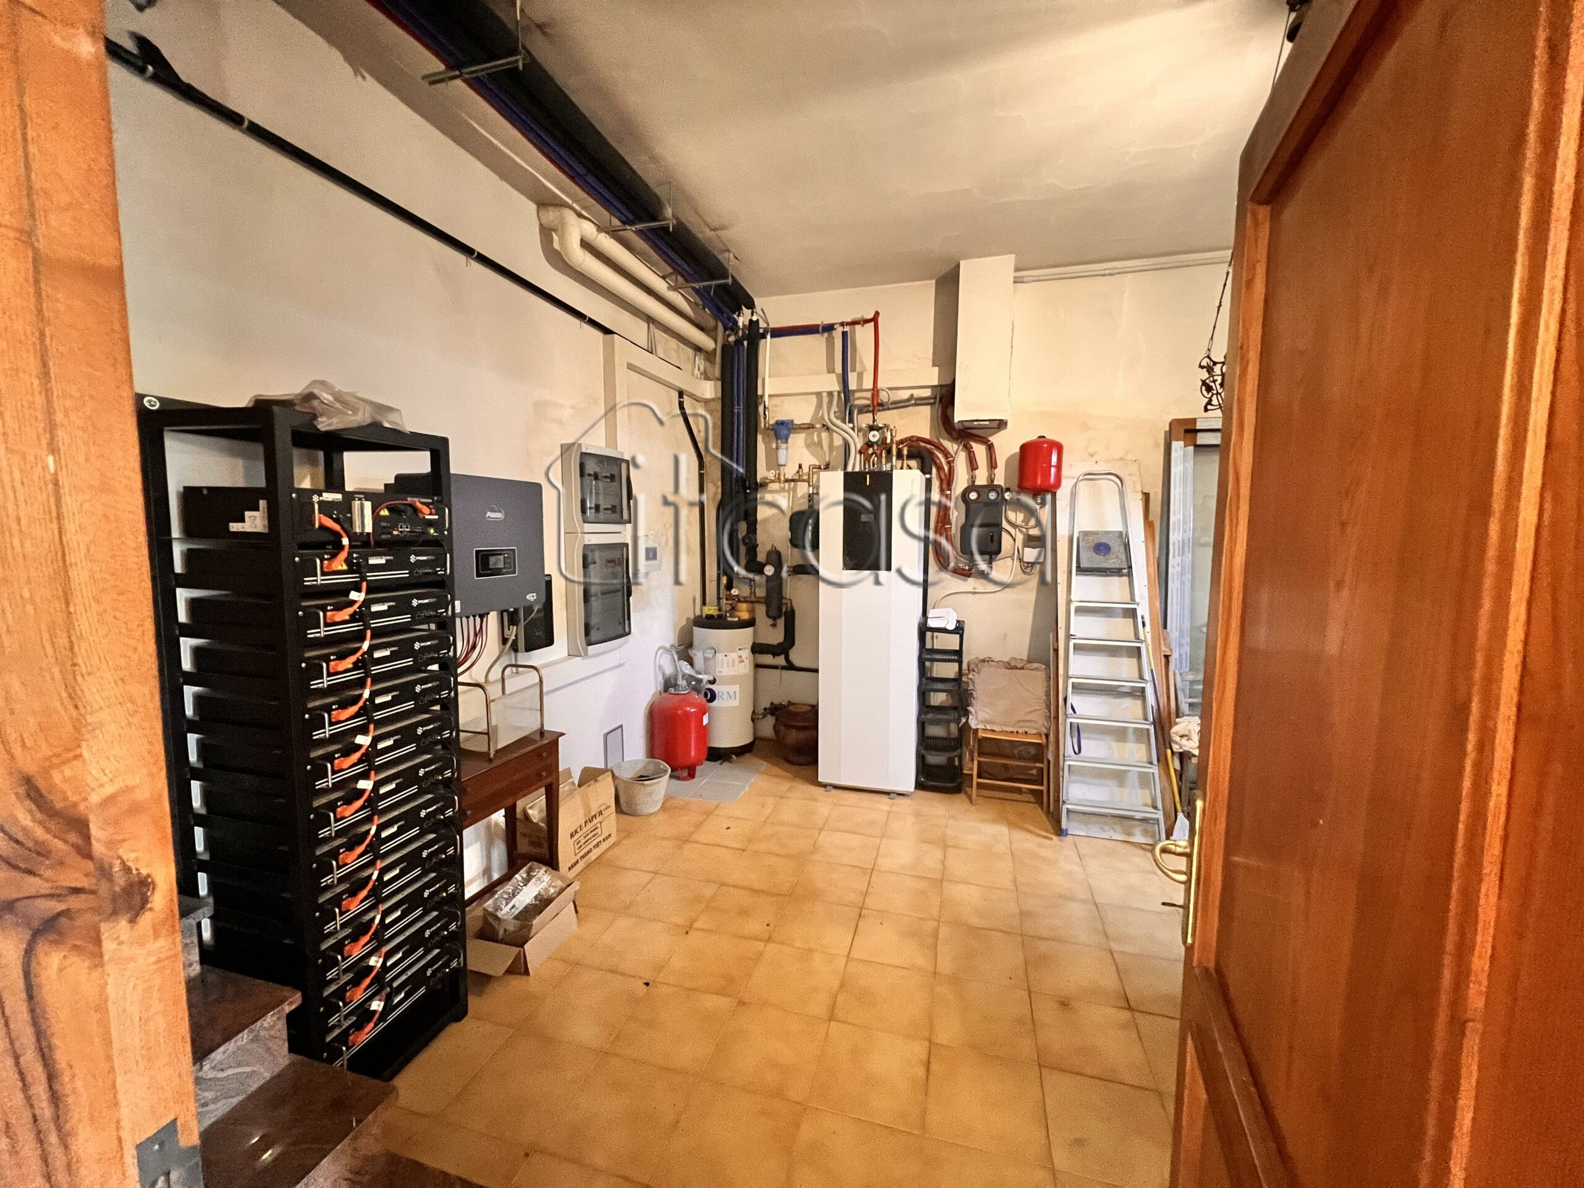
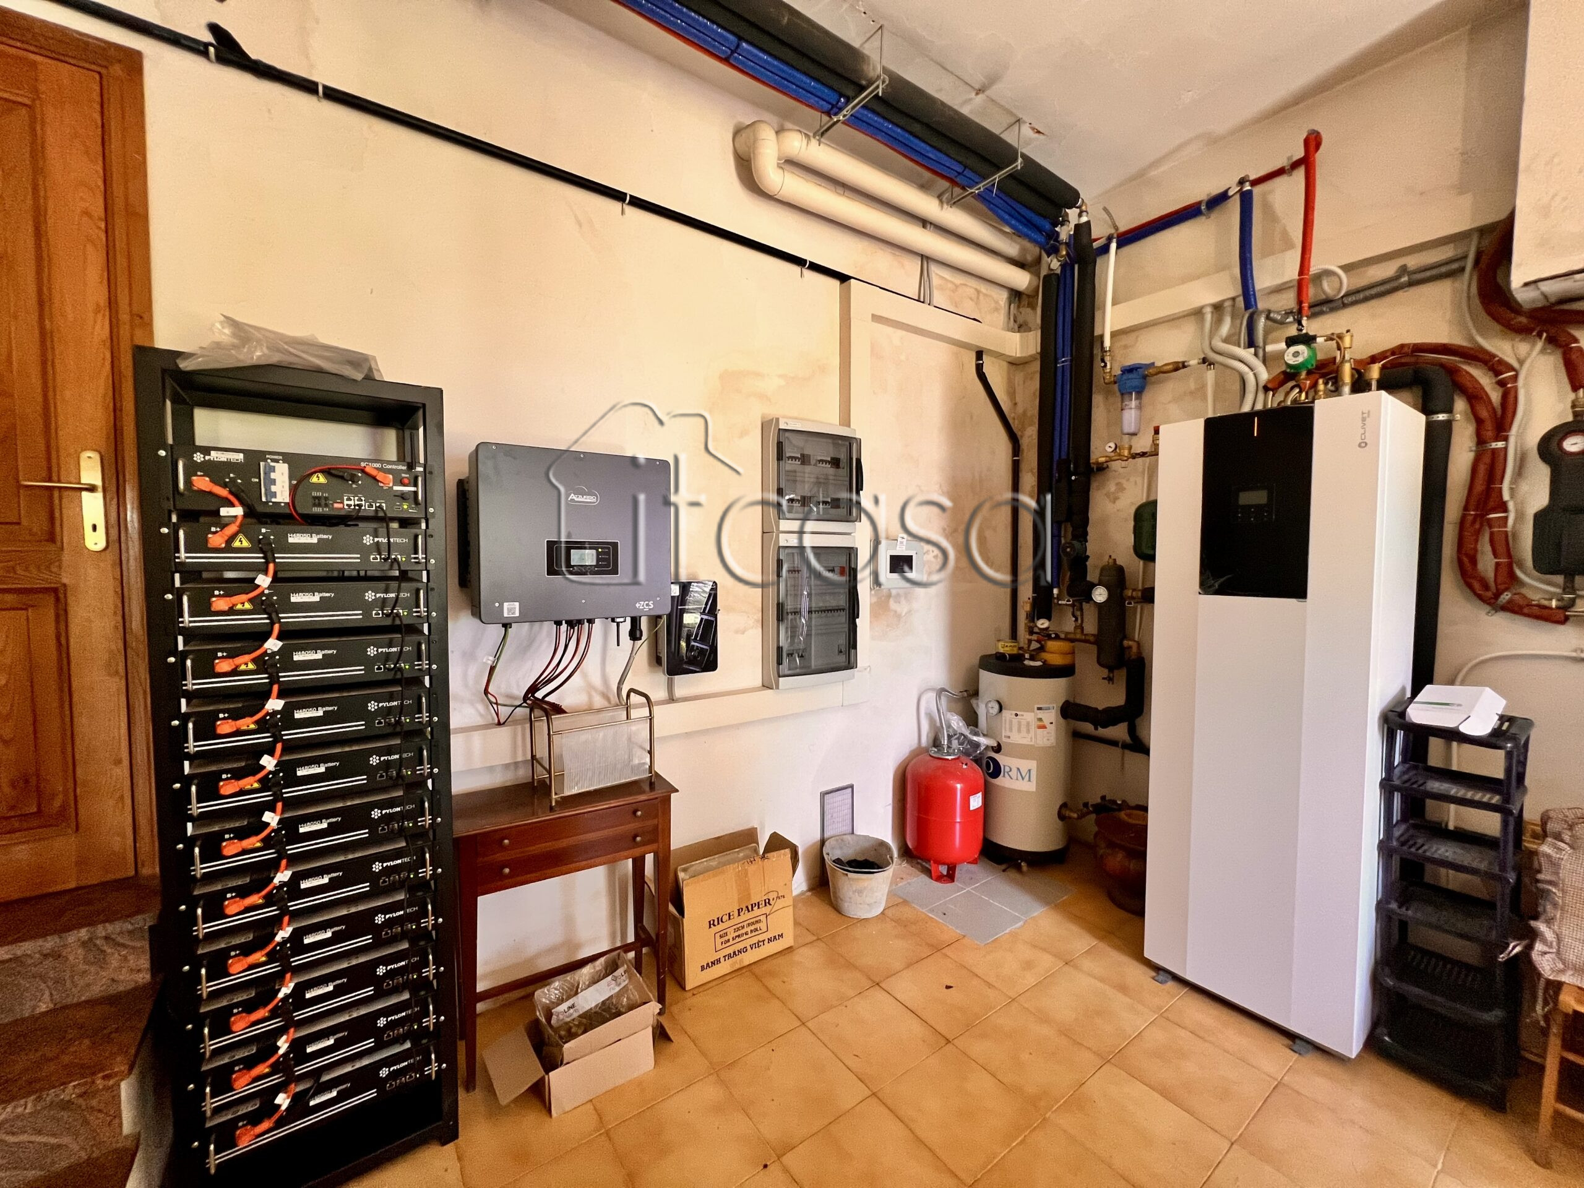
- Garage with battery storage, boiler and laundry area
First floor
- Living/dining room with open fire and access to both the balcony and portico
- Spacious kitchen with direct access to the portico
- Master bedroom with ensuite bathroom
- Large double room with balcony access
- Third double bedroom
- Family bathroom with bathtub
In the loft space, under the roof and accessed via an external staircase, there is another useful storage room.
Outside Areas
There is a gated pedestrian entrance as well as a gated driveway providing access for cars. The fully fenced garden measures approximately 1,210 sqm, offering privacy and generous outdoor space.
To the rear of the house, a portico runs the full length of the property, creating a wonderful setting for a variety of seating and outdoor dining areas.
The 7 x 4 metre swimming pool is surrounded by a terrace area. It requires some maintenance, including the replacement of the liner, new systems and equipment, and some repaving around the edges.
At the rear of the garden, a stone outbuilding provides useful storage space for gardening tools and outdoor furniture.
Energy Efficient Upgrades Recently Completed
The current owners took advantage of government incentives to improve the energy efficiency of the property and in 2023 installed photovoltaic panels with 25 kW storage batteries to provide electricity to the home, new energy efficient windows and doors, a heating/air conditioning system and a new roof.
Features & Practical Information
- Flexible, spacious rooms
- Open fireplaces
- Electrically powered heating/air conditioning system
- Photovoltaic panels with battery storage
- New energy efficient windows and doors
- Integral garage
- Balcony
- Portico
- Fully fenced garden
- Private well
- Swimming pool
A Charming Villa Ready to Become a Wonderful Home
Villa del Portico would make a wonderful holiday home or full-time residence. It offers privacy and generous outdoor space, while still benefiting from neighbours nearby and a restaurant just a few minutes’ walk away.
It is the perfect base from which to explore Tuscany and beyond and to enjoy the cultural attractions of Arezzo and the many beautiful towns in the surrounding area.
Our team also offers project management services, ensuring that any improvements or changes you wish to make are completed smoothly and efficiently.
Nearby towns & cities
Anghiari (10 km); Arezzo (16 km); Sansepolcro (17 km); Caprese Michelangelo (21 km); Città di Castello (32 km);Cortona (46 km); Montepulciano (67 km); Pienza (75 km);Perugia (83 km); Firenze (95 km); Assisi (98 km); Siena (103 km); Spello (103 km); Todi (124 km); Orvieto (125 km); San Gimignano (133 km); Roma (234 km).
Airports
Aeroporto Internazionale dell’Umbria – Perugia (83 km); Florence Airport Amerigo Vespucci (109 km); Forlì L Ridolfi (117 km); Aeroporto di Ancona Raffaello Sanzio (174 km); Pisa Galileo Galilei (170 km); Bologna G Marconi (193 km); Roma Fiumicino (261 km); Roma Ciampino (246 km).